Begin with what the scene needs people to do
A convincing room is not necessarily a workable set. A dining table may look right in a sketch but leave an actor no natural path to the doorway. A dramatic window may give the camera a strong composition while occupying the only practical place for a light. Set layout works best when the story, performances, and filming process are considered together from the beginning.
Start by listing the scene’s actions rather than its furnishings. Who enters, and what do they notice first? Who crosses the room, sits, reaches for an object, or tries to leave? Mark those actions on a simple floor plan, including moments when characters need to face one another or conceal something. These paths give the room a purpose. Furniture can then shape the action: a narrow route around a table may create tension, while an open route to an exit may make departure feel possible.
Treat this first plan as a proposal, not a fixed design. Blocking often changes once actors try a scene on their feet. Leave room for a different pace, a pause in an unexpected spot, or a turn that feels more natural than the one imagined on paper.
Map sightlines before filling the room
A floor plan shows where people can stand; sightlines show what a shot can reveal. Walk through likely camera positions and ask what appears behind each actor. A doorway might provide depth in one angle and expose an unfinished wall in another. If a scene depends on someone watching from across the room, check that furniture and structural features allow the audience to read that relationship.
Think in layers rather than decorating every surface equally. The foreground might offer a frame, the middle of the room might hold the action, and the background might suggest the character’s life. Keep important story objects visible when they need to be noticed, but avoid placing them so prominently that they announce a later plot point too early. Practical details should serve the scene even when they are not the focus of a shot.
It can help to make two versions of the plan: one showing the world the audience will see, and another showing what lies just outside the frame. A removable wall, open corner, or movable furnishing may make a close camera angle possible without changing the apparent shape of the room. The aim is not to design every shot in advance, but to preserve useful choices for the director and cinematographer.
Reserve space for the work outside the frame
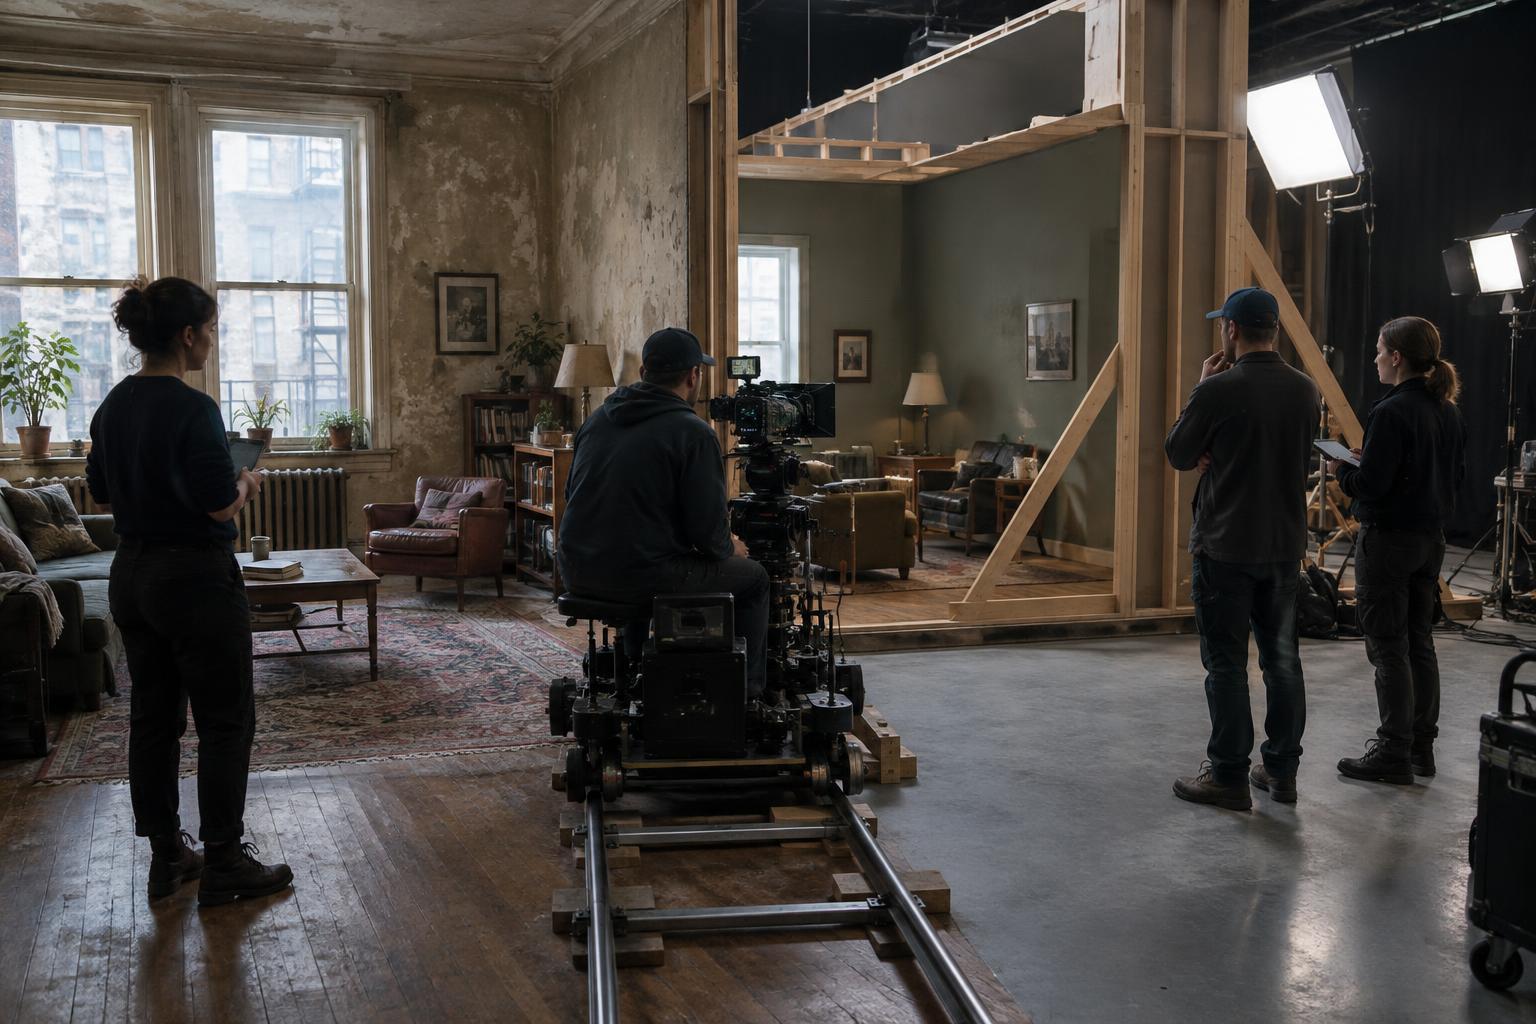
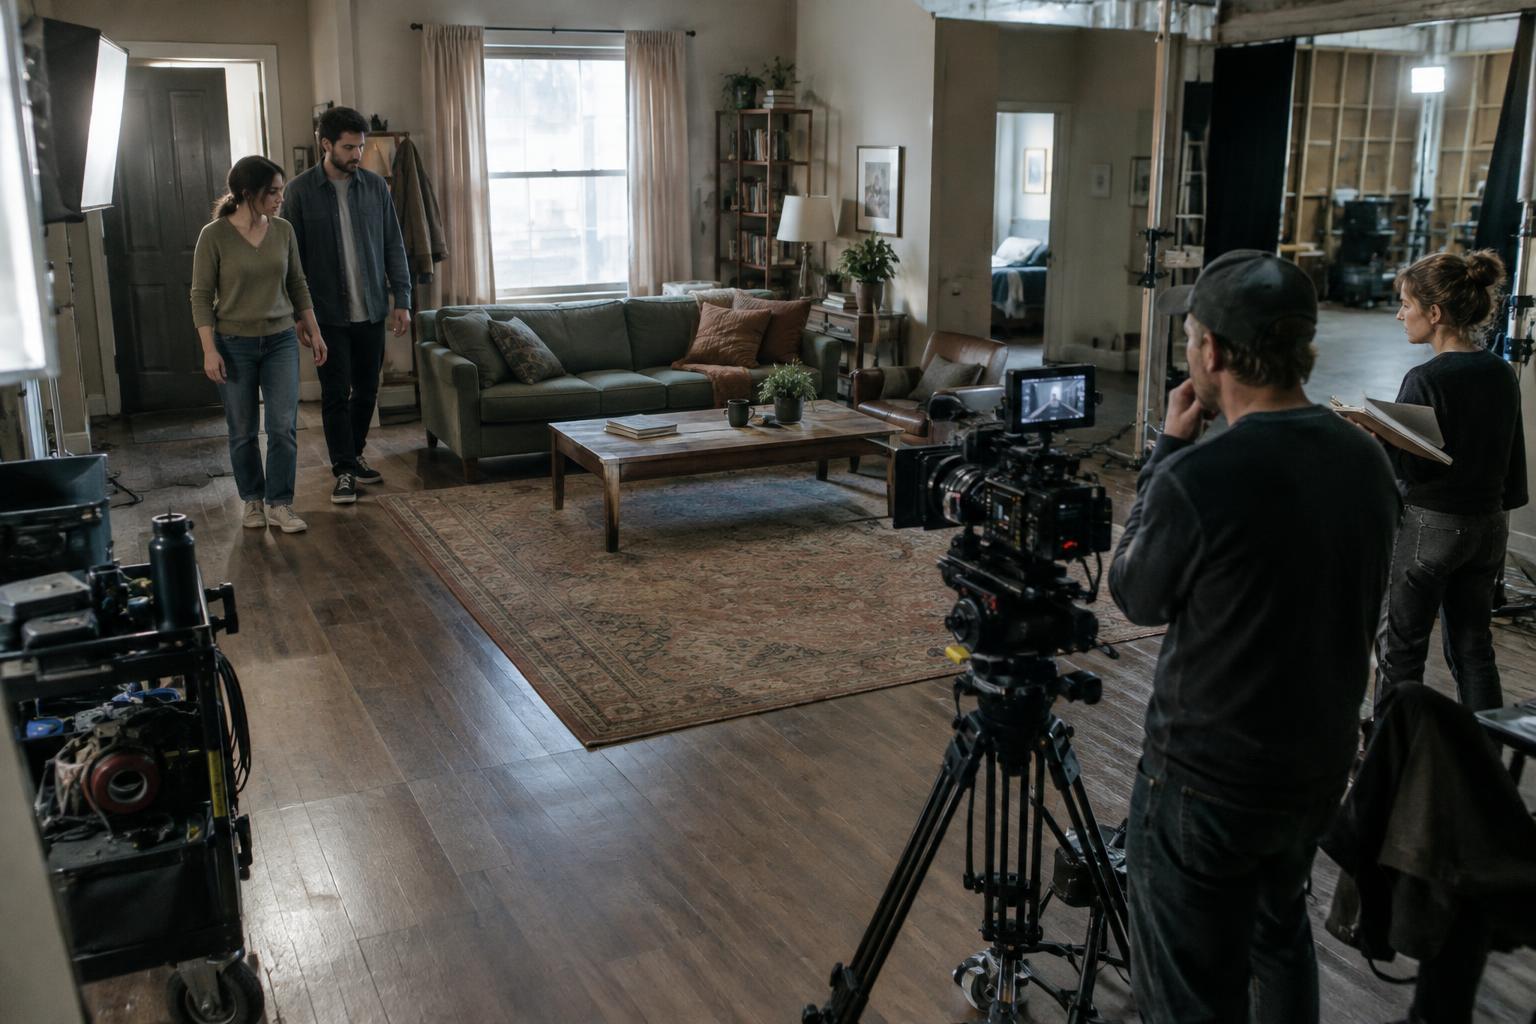
Actors are not the only people who need to move. Camera operators may need a route for a moving shot; lighting and sound crews need places to work without entering the image or interrupting a performance. Mark likely camera positions, equipment routes, and areas where crew can wait or reposition. If every department must use the same narrow doorway at once, even a simple change of angle can become difficult.
Pay particular attention to entrances. An actor may need space to begin a walk before appearing on camera, while a camera move may need room to continue after the visible action ends. A door that opens in the wrong direction can crowd a performer or block a planned angle. Similarly, a beautiful piece of furniture may be more useful if it can move aside between setups. These choices are easier to make while the layout is still flexible than after surfaces and fixtures are finished.
Crew access also affects continuity and concentration. When people can reach equipment without crossing the active playing area, resets are less disruptive. Clear routes make it easier to restore props and return to a repeatable starting position. The plan should account for everyday practical needs, with the production’s relevant specialists reviewing access and safety requirements.
Test the layout at human scale
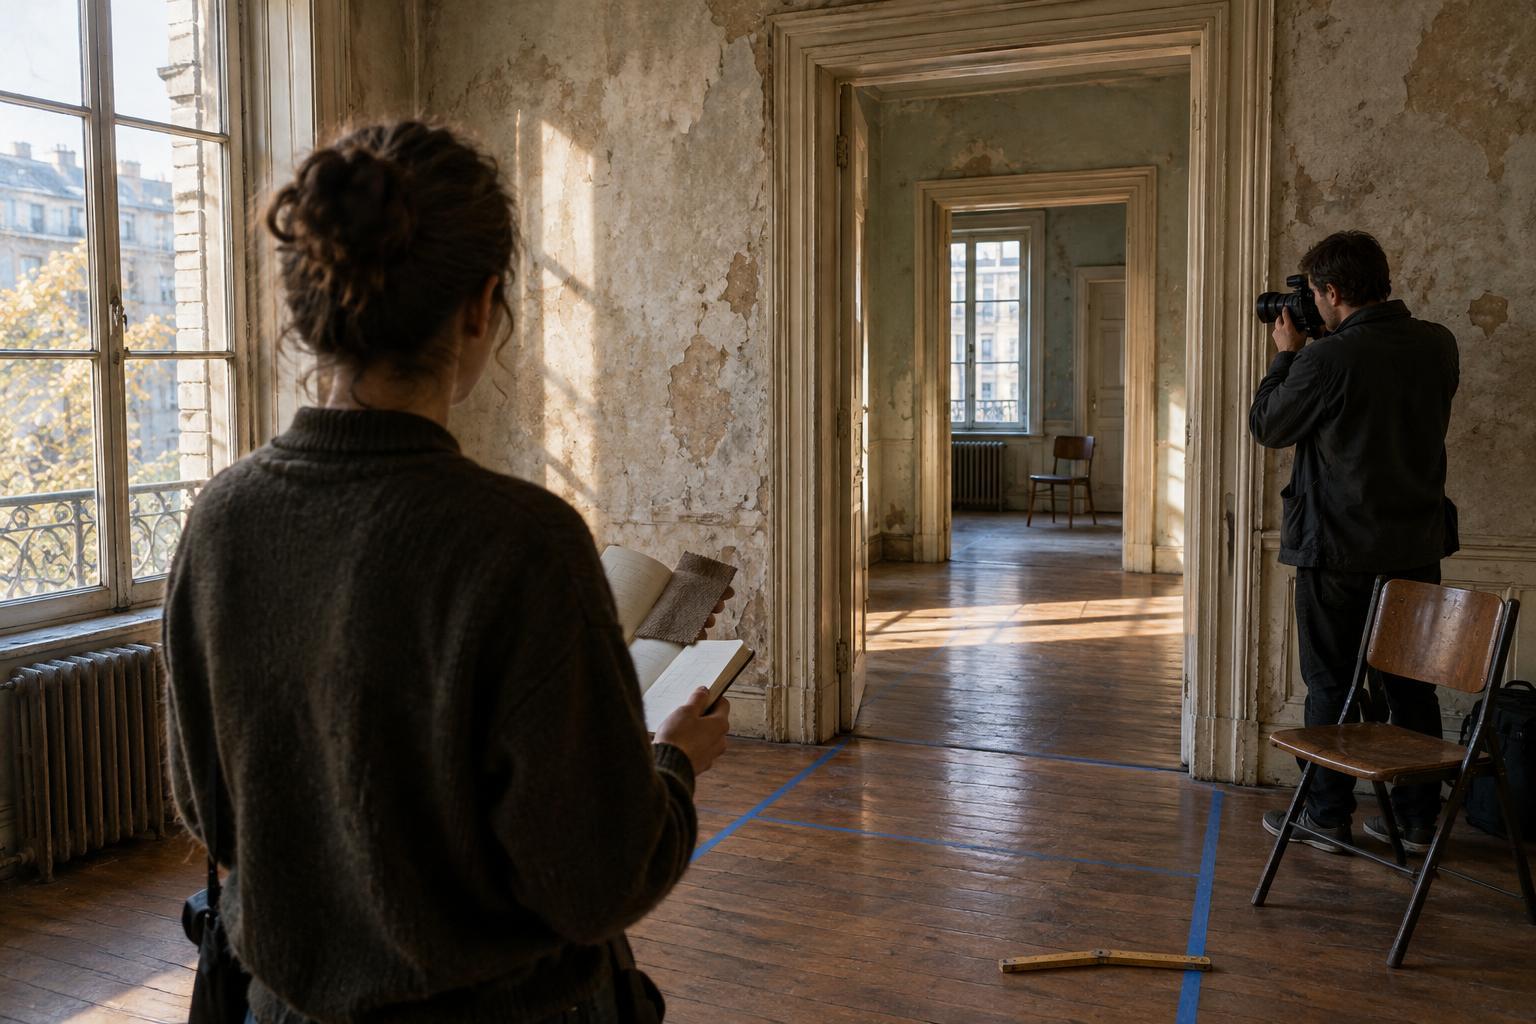
Drawings are useful, but a walk-through can reveal problems that a floor plan hides. Mark the footprint of walls and major furniture in an empty space, then move through the scene at a realistic pace. Try the entrances, pauses, turns, and eyelines. Where does a performer have to squeeze past an object? Where would the camera need to stand to see a reaction? Even a rough rehearsal can show whether the room supports the intended rhythm.
Use what you learn to separate essential design choices from adjustable ones. A staircase central to the story may need to stay fixed; a chair, lamp, or shelving unit may be able to shift. Discuss those distinctions with the people responsible for performance, camera, lighting, sound, and set construction. A layout that accommodates their needs will usually offer more creative options, not fewer.
The strongest set plan does not make its logistics visible to the audience. It gives actors believable ways to inhabit the space and gives the crew room to capture those choices. When movement, sightlines, and access have been considered together, the set can feel like a real place while remaining adaptable to the scene being made.