Start with the scene, not the technique
A practical set gives performers a place to move, touch and react. A digital extension can make that place appear taller, deeper or more expansive than the built environment allows. Neither approach is automatically more convincing. The strongest division begins with the scene’s demands: where the action happens, what the camera sees and which details carry the story.
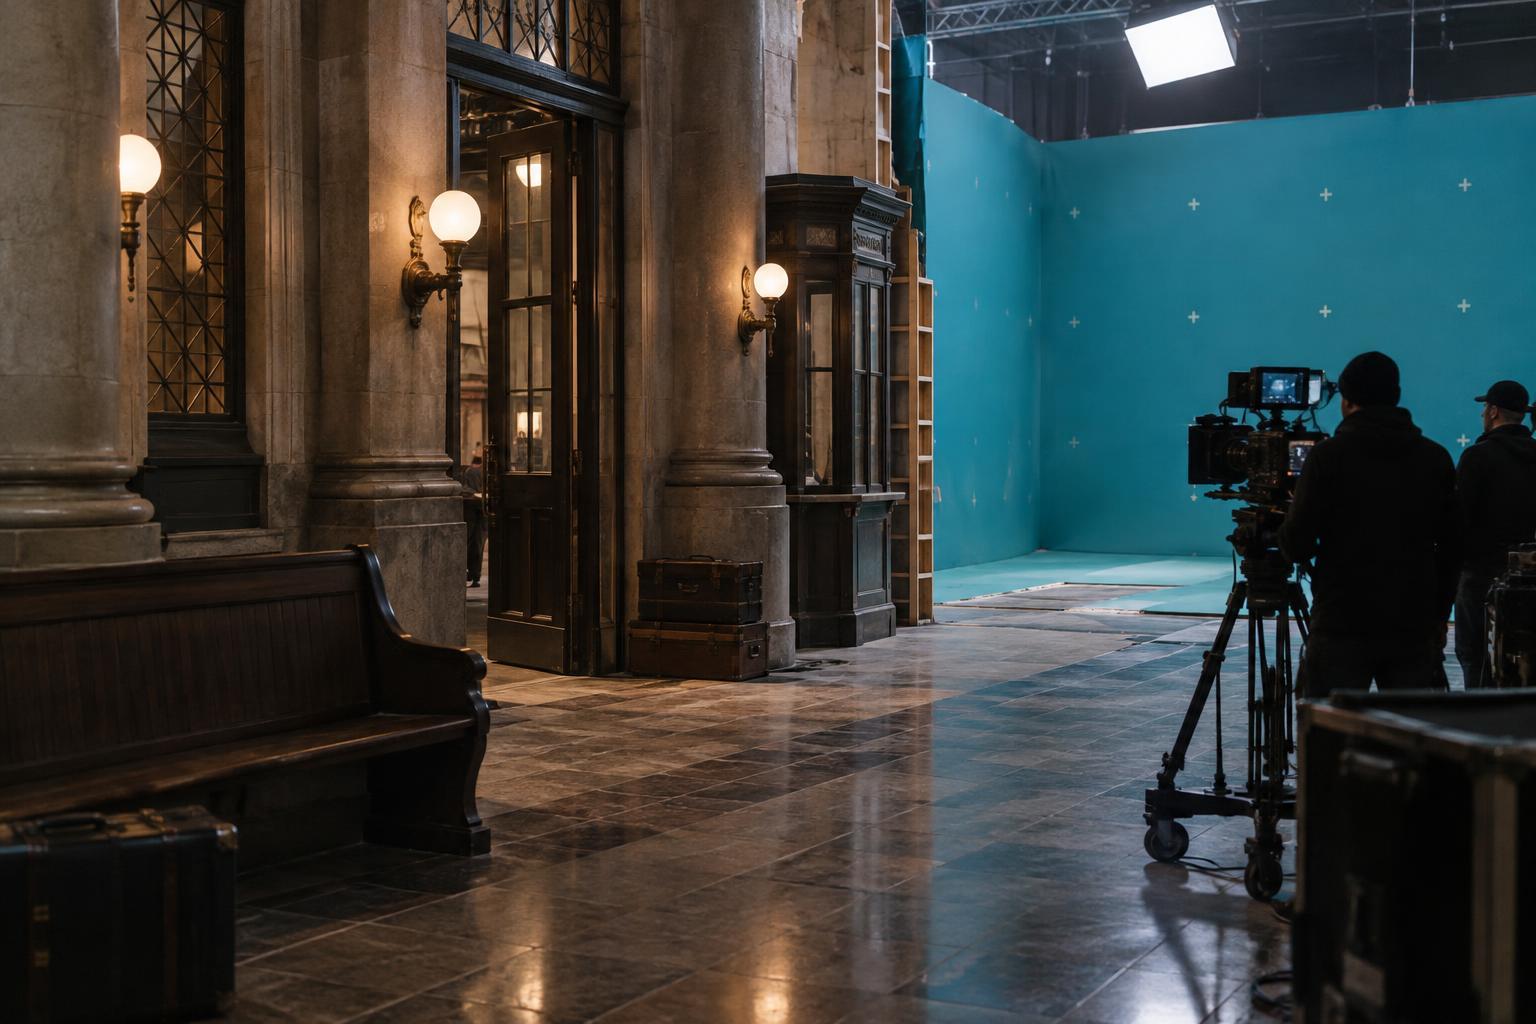
Consider a scene in a crowded station. If a character leans against a pillar, crosses a tiled floor and reads a departure board, those elements may need to exist in front of the camera. The far end of the concourse might be an extension if no one enters it and its main job is to establish scale. This distinction is not simply foreground versus background. A distant feature that repeatedly draws the character’s attention may need careful design early on, even if it will never be built.
Build what the performance needs
Physical construction is especially valuable where bodies meet the environment. Doors that open, stairs that change a performer’s pace and furniture that shapes a conversation all influence blocking. They also give the camera and sound team real surfaces to work with. A partial wall or doorway can be enough, provided it supports the planned action and gives performers reliable positions to return to across takes.
The camera’s likely distance matters as much as the actors’ movement. A textured surface that fills the frame asks more of a practical finish than one glimpsed behind a shoulder. Conversely, an elaborate built ceiling may contribute little if every shot looks downward. Designers can use a shot plan to identify the portion of a room that must withstand close inspection, while leaving less visible areas open for extension or reframing. That plan should retain some flexibility: a useful reaction shot may be discovered only after rehearsals.
Give the extension a clear visual job
A digital extension works best when it answers a specific question the practical set cannot: How far does this corridor continue? What lies beyond the window? How does this small platform belong to a much larger structure? Its design should follow the same architectural logic as the built portion, including materials, wear, proportions and sources of light. Otherwise, the added space may feel like a separate illustration rather than a continuation of the location.
The boundary between built and added space deserves particular attention. A clean edge is not necessarily an easy one: reflections, moving shadows, haze and transparent objects can all reveal a mismatch. Production design, cinematography and the visual-effects team benefit from agreeing on where that boundary falls before shooting. Reference images, measurements and a shared plan of the environment can help everyone preserve the same geometry, even when only a fraction of it appears in a given frame.
Design for light, movement and continuity
A set is not just a collection of surfaces; it is a space that responds to light. If a digital skyline is meant to glow through a window, the light falling on the practical interior should plausibly come from that direction. If an extended hallway contains overhead fixtures, their pattern may need a counterpart on the built floor. These relationships help the viewer read the physical and digital portions as one environment.
Camera movement raises a related question: what new information will a changing viewpoint reveal? A locked shot may require a convincing composition, while a tracking shot can expose corners, depth and the joins between elements. Movement is still possible with an extension, but it calls for planning around sightlines and the intended shape of the finished space. Continuity matters too. A mark, sign or distinctive patch of damage should remain in a believable position when the scene cuts from a wide view to a close one.
Treat the handoff as part of the design
The decision to build or extend is rarely final when the first drawing is approved. Rehearsals can change blocking; a location can suggest a better angle; an edit can place unexpected emphasis on the background. A practical approach is to record the purpose of each element: which pieces are needed for interaction, which define scale and which can change without altering the story. That makes later adjustments easier to discuss across departments.
Ultimately, the viewer should experience one coherent place, not a contest between techniques. A modest practical set with a thoughtfully designed extension may serve a scene better than a larger build that limits the camera. An entirely physical environment may be preferable when performers use every corner and the space changes during the action. Dividing the work well means protecting what makes the scene tangible while expanding only what the storytelling needs.